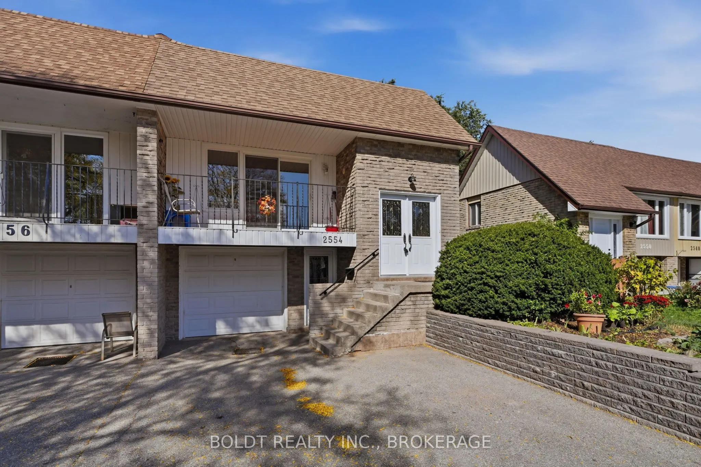
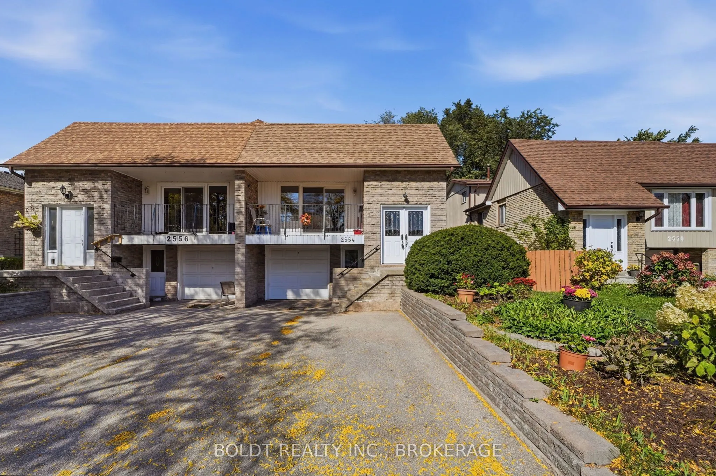
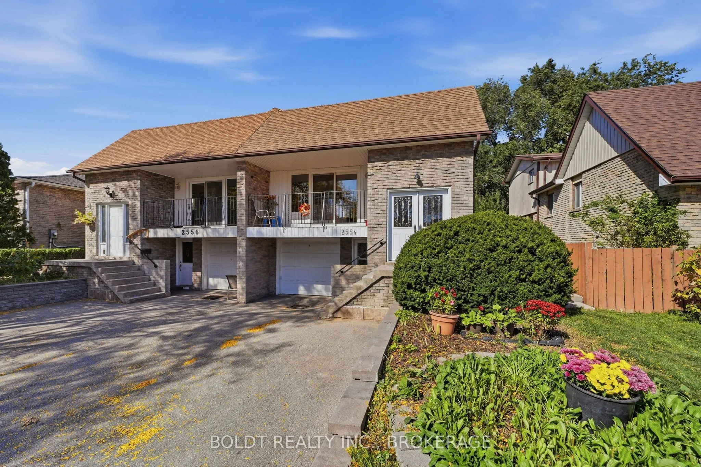
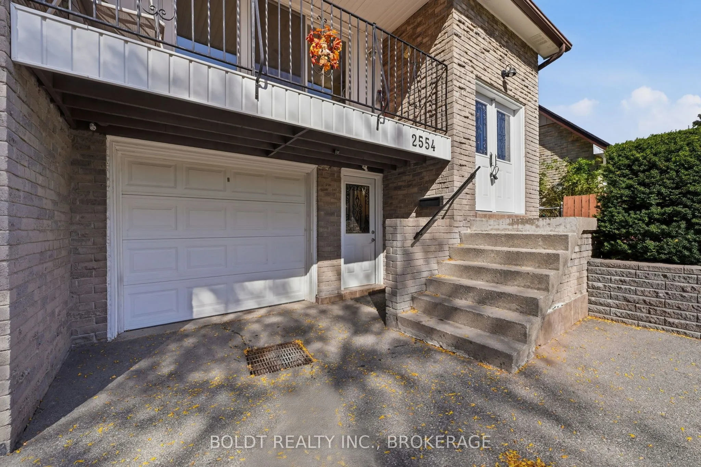
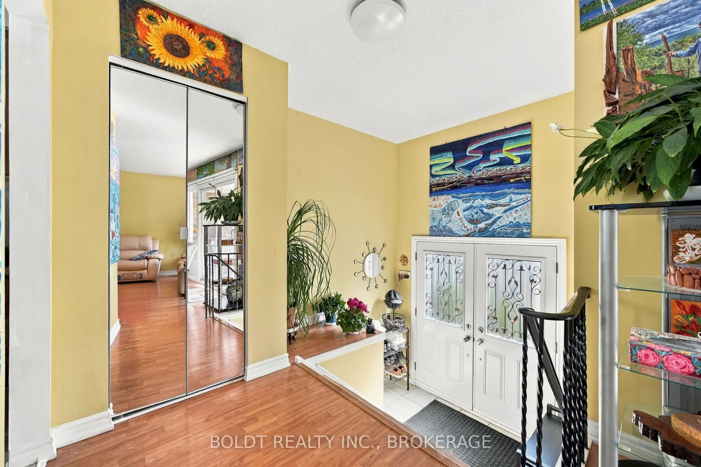
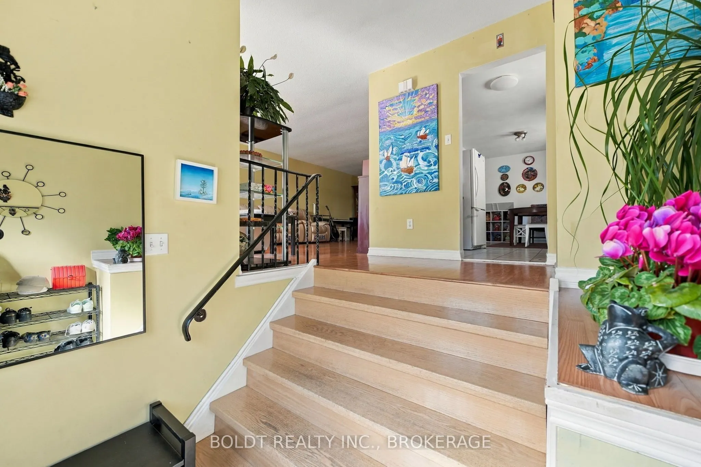
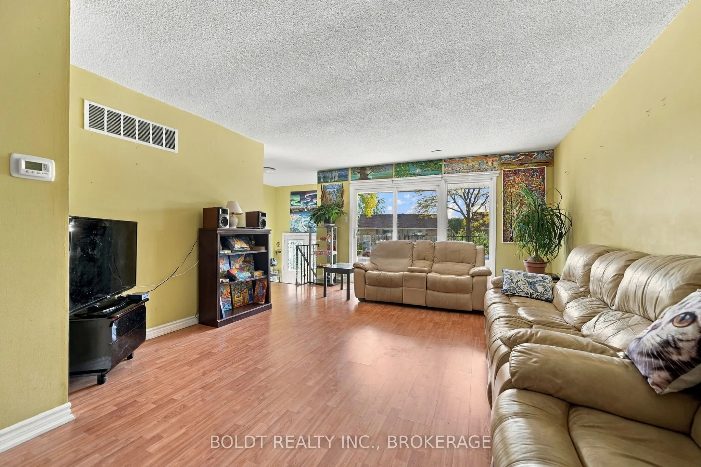
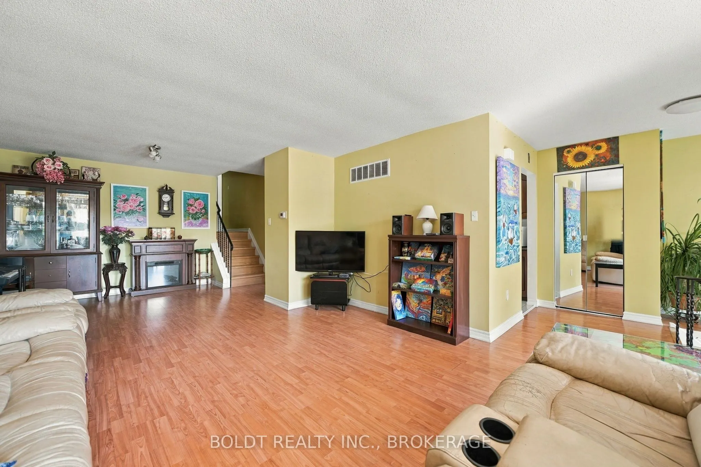
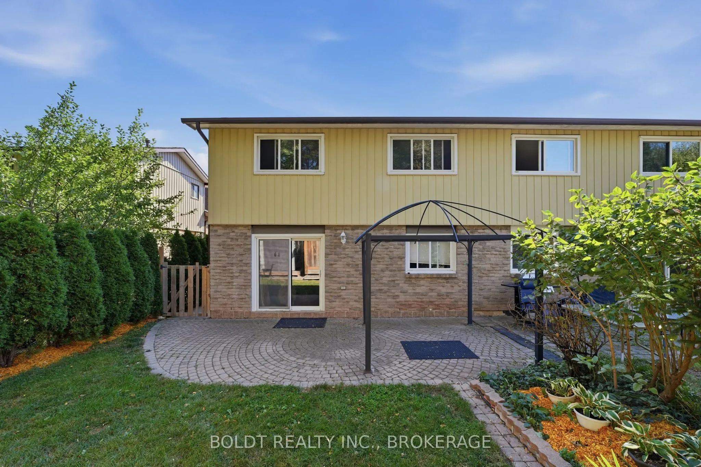
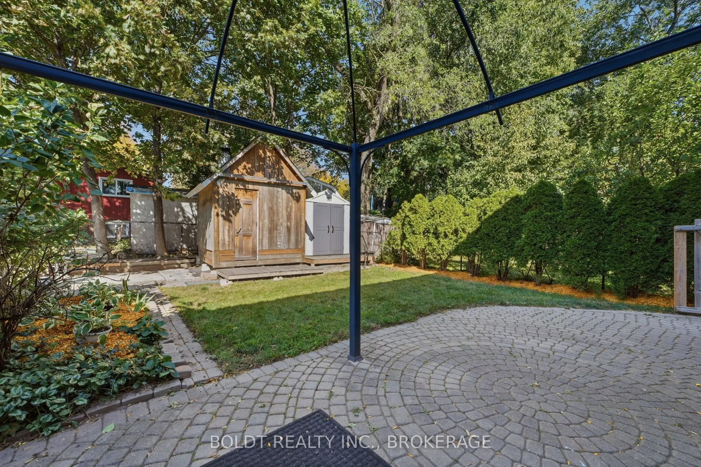
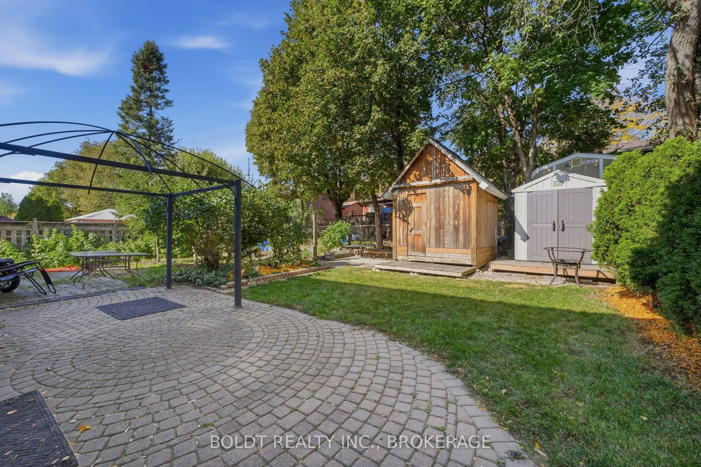
Separate Entrance,Walk-Out,Apartment,Finished,Finished with Walk-Out
Listed on
2026-10-08
Lot size
30 x 122.47
Tax
$5,366 /yr
Days on Market
5
Approximate Age
-
Maintenance Fee
-
Description
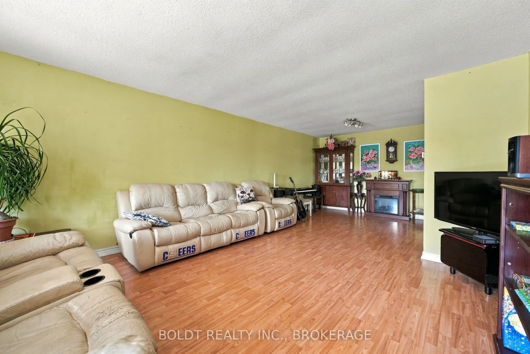
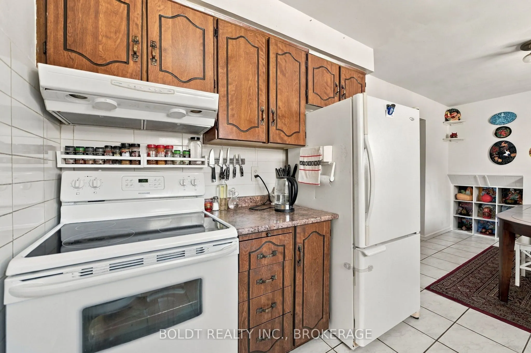
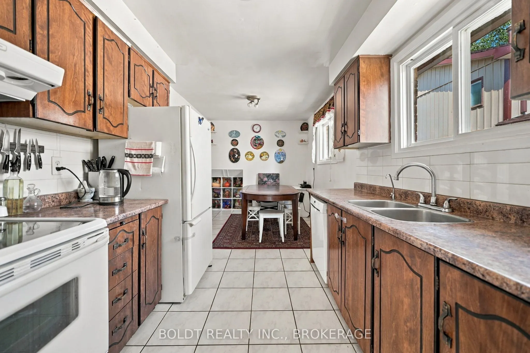
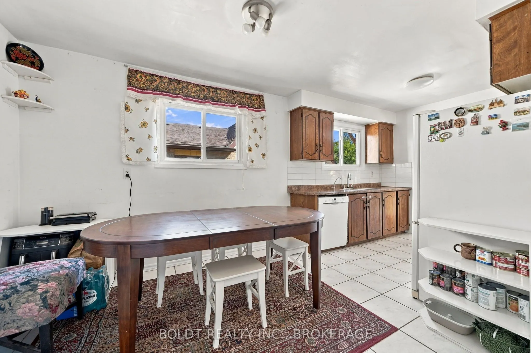
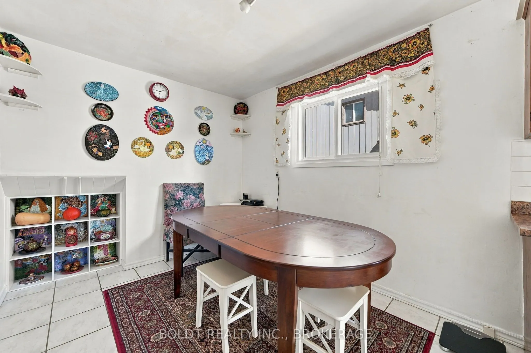
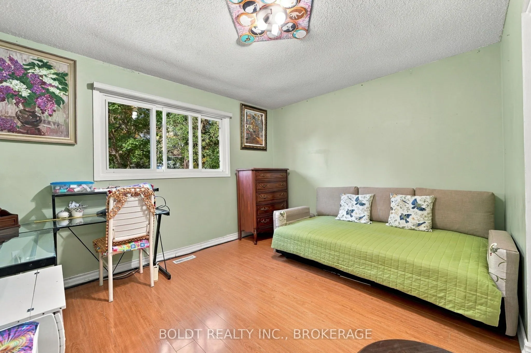
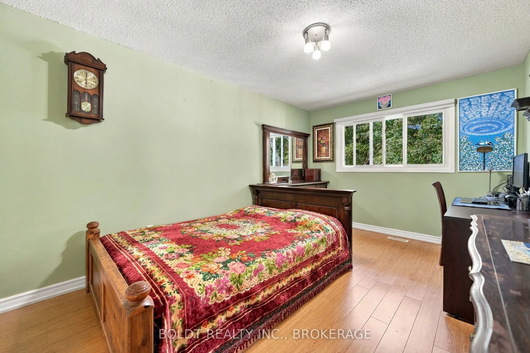
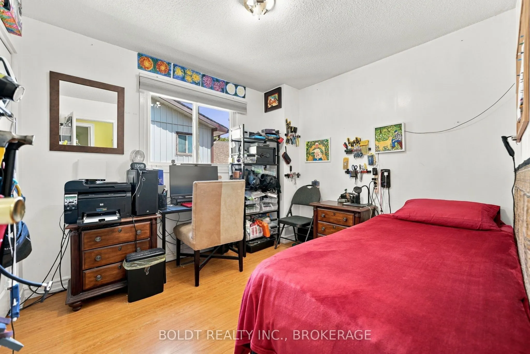
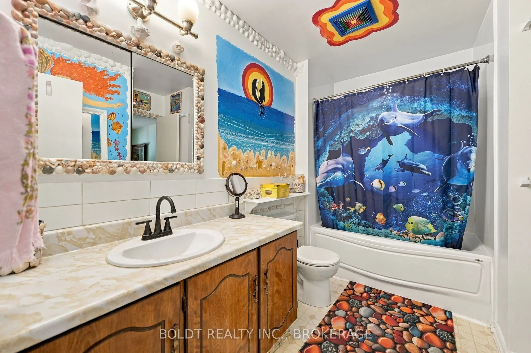
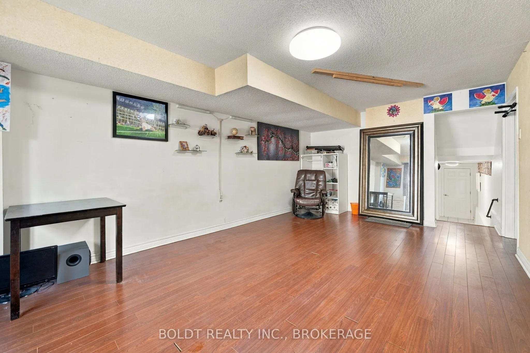
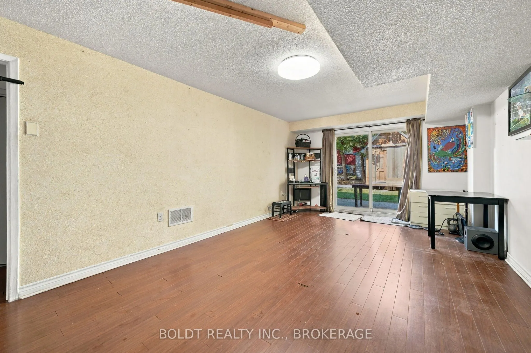
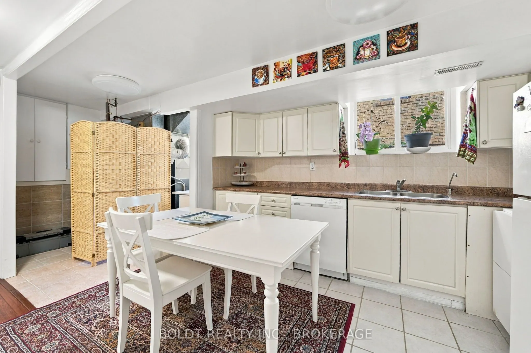
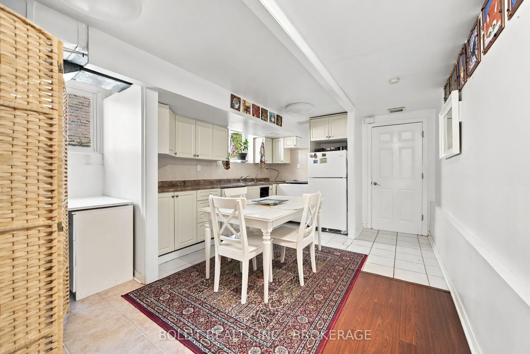
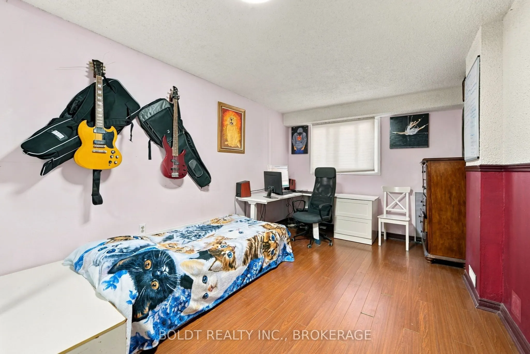
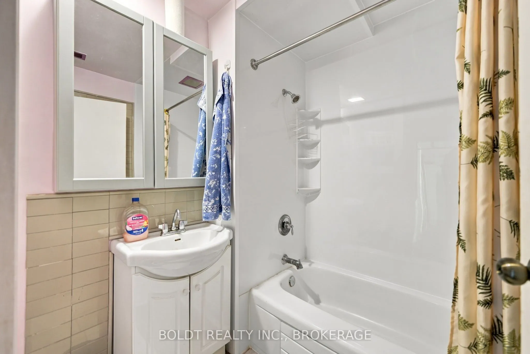
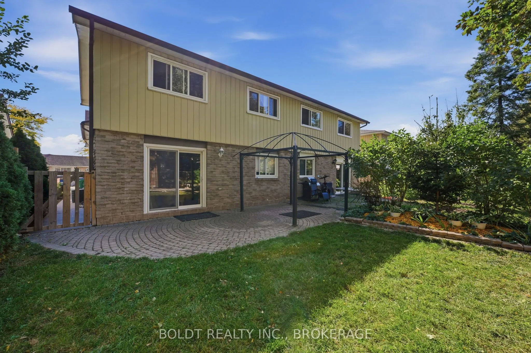
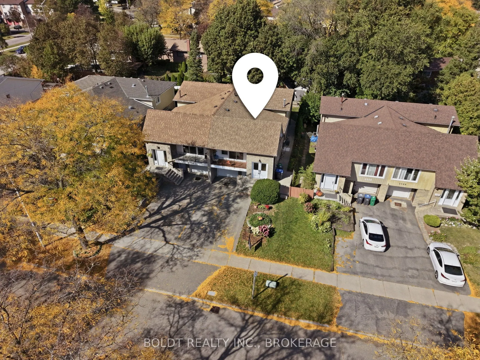
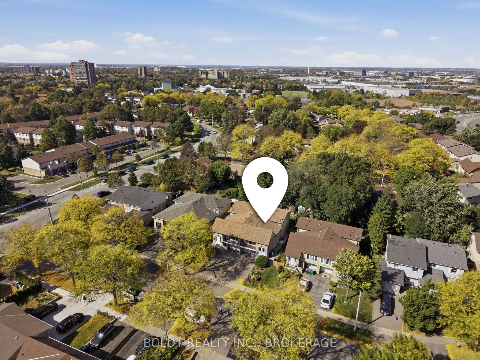
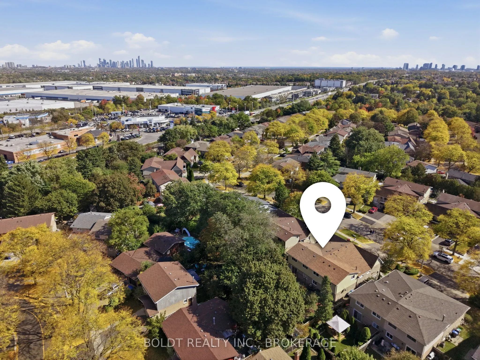
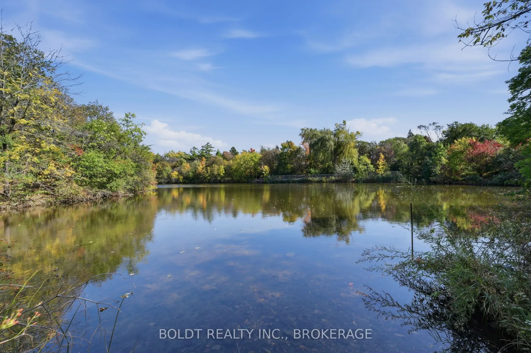
Welcome to this fantastic 2 separate unit home in a beautiful, family-friendly Mississauga neighbourhood! This spacious home offers two completely separate living units, making it an ideal choice for extended families, multi-generational living, or buyers looking for additional income potential. The... upper level features three comfortable bedrooms, a full kitchen, and a bathroom, providing a bright and functional living space for a family. The lower level offers an additional bedroom, its own kitchen, and a bathroom and family room, creating a fully separate living arrangement with excellent flexibility and privacy. Located in a mature and welcoming community, this home is surrounded by beautiful mature trees, scenic walking trails, and two nearby lakes, offering plenty of opportunities to enjoy nature and the outdoors. The neighbourhood is peaceful and family-oriented, with a strong sense of community and convenient access to the amenities of Mississauga. Whether you're looking for a home that can accommodate multiple generations, a property with separate living spaces, or an opportunity to maximize the use of your home, 2554 Cobbinshaw Circle offers exceptional flexibility in a sought-after Mississauga setting. A wonderful place to call home, with space, privacy, and a location your family will love! Windows and doors all replaced in 2008, hot water heater 2025 (rental). Furnace and ac 2010, New flooring upstairs 2023, spray foam insulation 2010.
Full Property Details
Interior
Bedrooms
3
Bedrooms Plus
1
Total Bedrooms
4
Washrooms
2
Square Footage
1500-2000 sqft
Basement
Separate Entrance,Walk-Out,Apartment,Finished,Finished with Walk-Out
Heating Source
Gas
Heating Fuel
Forced Air
Air Conditioning
Central Air
Family Room
Yes
Kitchens
1
Kitchens Plus
1
Total Kitchens
2
Fireplace Features
Yes
Bedrooms
3
Bedrooms Plus
1
Total Bedrooms
4
Washrooms
2
Square Footage
1500-2000 sqft
Basement
Separate Entrance,Walk-Out,Apartment,Finished,Finished with Walk-Out
Heating Source
Gas
Heating Fuel
Forced Air
Air Conditioning
Central Air
Family Room
Yes
Kitchens
1
Kitchens Plus
1
Total Kitchens
2
Fireplace Features
Yes
Exterior
Depth
122.47
Front
30.2
Driveway
Private Double
Lot Size
30 x 122.47 ft
Pool
None
Parking Spaces
3
Total Parking Spaces
4.00
Parking Description
Attached
Garage Spaces
1
Depth
122.47
Front
30.2
Driveway
Private Double
Lot Size
30 x 122.47 ft
Pool
None
Parking Spaces
3
Total Parking Spaces
4.00
Parking Description
Attached
Garage Spaces
1
Building Description
Style
Backsplit 5
Home Type
House
Subtype
Semi-Detached
Property Orientation
South
Exterior Finish
Brick,Vinyl Siding
Sewers
Sewers
Water Supply
Municipal
Possession Date
No Data
Style
Backsplit 5
Home Type
House
Subtype
Semi-Detached
Property Orientation
South
Exterior Finish
Brick,Vinyl Siding
Sewers
Sewers
Water Supply
Municipal
Possession Date
No Data
Community
Community
Meadowvale
Community
Meadowvale
Taxes & Fees
Taxes
$5,366 /yr
Tax Year
2026
Occupancy
Owner
Taxes
$5,366 /yr
Tax Year
2026
Occupancy
Owner
Room Types
Bathroom
-
Dimensions 9.84 x 5.91 feet
58.15 sqft
Bathroom
-
Dimensions 9.84 x 7.87 feet
77.44 sqft
Bedroom
-
Dimensions 15.42 x 10.17 feet
156.82 sqft
Bedroom
-
Dimensions 16.73 x 10.17 feet
170.14 sqft
Bedroom 2
-
Dimensions 12.8 x 10.83 feet
138.62 sqft
Bedroom 3
-
Dimensions 10.17 x 9.19 feet
93.46 sqft
Dining Room
-
Dimensions 13.45 x 9.84 feet
132.35 sqft
Family Room
-
Dimensions 21.65 x 12.14 feet
262.83 sqft
Kitchen
-
Dimensions 18.37 x 15.09 feet
277.2 sqft
Kitchen
-
Dimensions 8.53 x 8.53 feet
72.76 sqft
Living Room
-
Dimensions 16.4 x 13.45 feet
220.58 sqft
Similar Properties(No results)
Mortgage Calculator
Calculate your estimated monthly mortgage payment
Price
$849,900
$
%
%
Total cost of mortgage
$0
Monthly payment
By clicking Save, we will calculate your estimated mortgage for all properties using the saved values (down payment percentage, interest rate, and amortization).
The accuracy and applicability of this calculator are not guaranteed.